Copenhagen · Lisbon — Architecture & spatial design

Ground first. Light after.

Every drawing begins at the same line — the ground the building will stand on. Everything above it is a decision.

Every drawing begins at the same line — the ground the building will stand on. Everything above it is a decision.

II

·

Measure

Plate 03

+03.60

Every site already contains its building. Our work is measurement, restraint, and the patience to remove everything the place did not ask for.

Practice

Architecture & Spatial Design

Offices

Copenhagen · Lisbon

Established

2012

Plate 03 · Setting-out · 12 bands

IV

·

The Pour

Plate 04

+10.80

Board-marked concrete wall meeting a deep shadowed opening

Mass. Light. Shadow. Time.

Plate 04 · Vestre Pavilion · Soffit at +10.80

V

·

Studio

Plates 05—07

+14.40

Built slowly, detailed closely, made to outlast us.

DatumArc works between Copenhagen and Lisbon on houses, cultural buildings and the quiet spaces in between. We take a small number of projects each year and stay on them from the first site visit to the last snag.

More about us

Architect working over a sectional model in the studio
Close detail of timber joinery against render

Plate 07 · Studio key plan · 1:100

VI

·

Capabilities

Plates 08—12

+18.00

[01]

Architecture

New buildings from first sketch to handover. Houses, cultural buildings and the occasional folly, taken through planning, tender and site with the same team throughout.

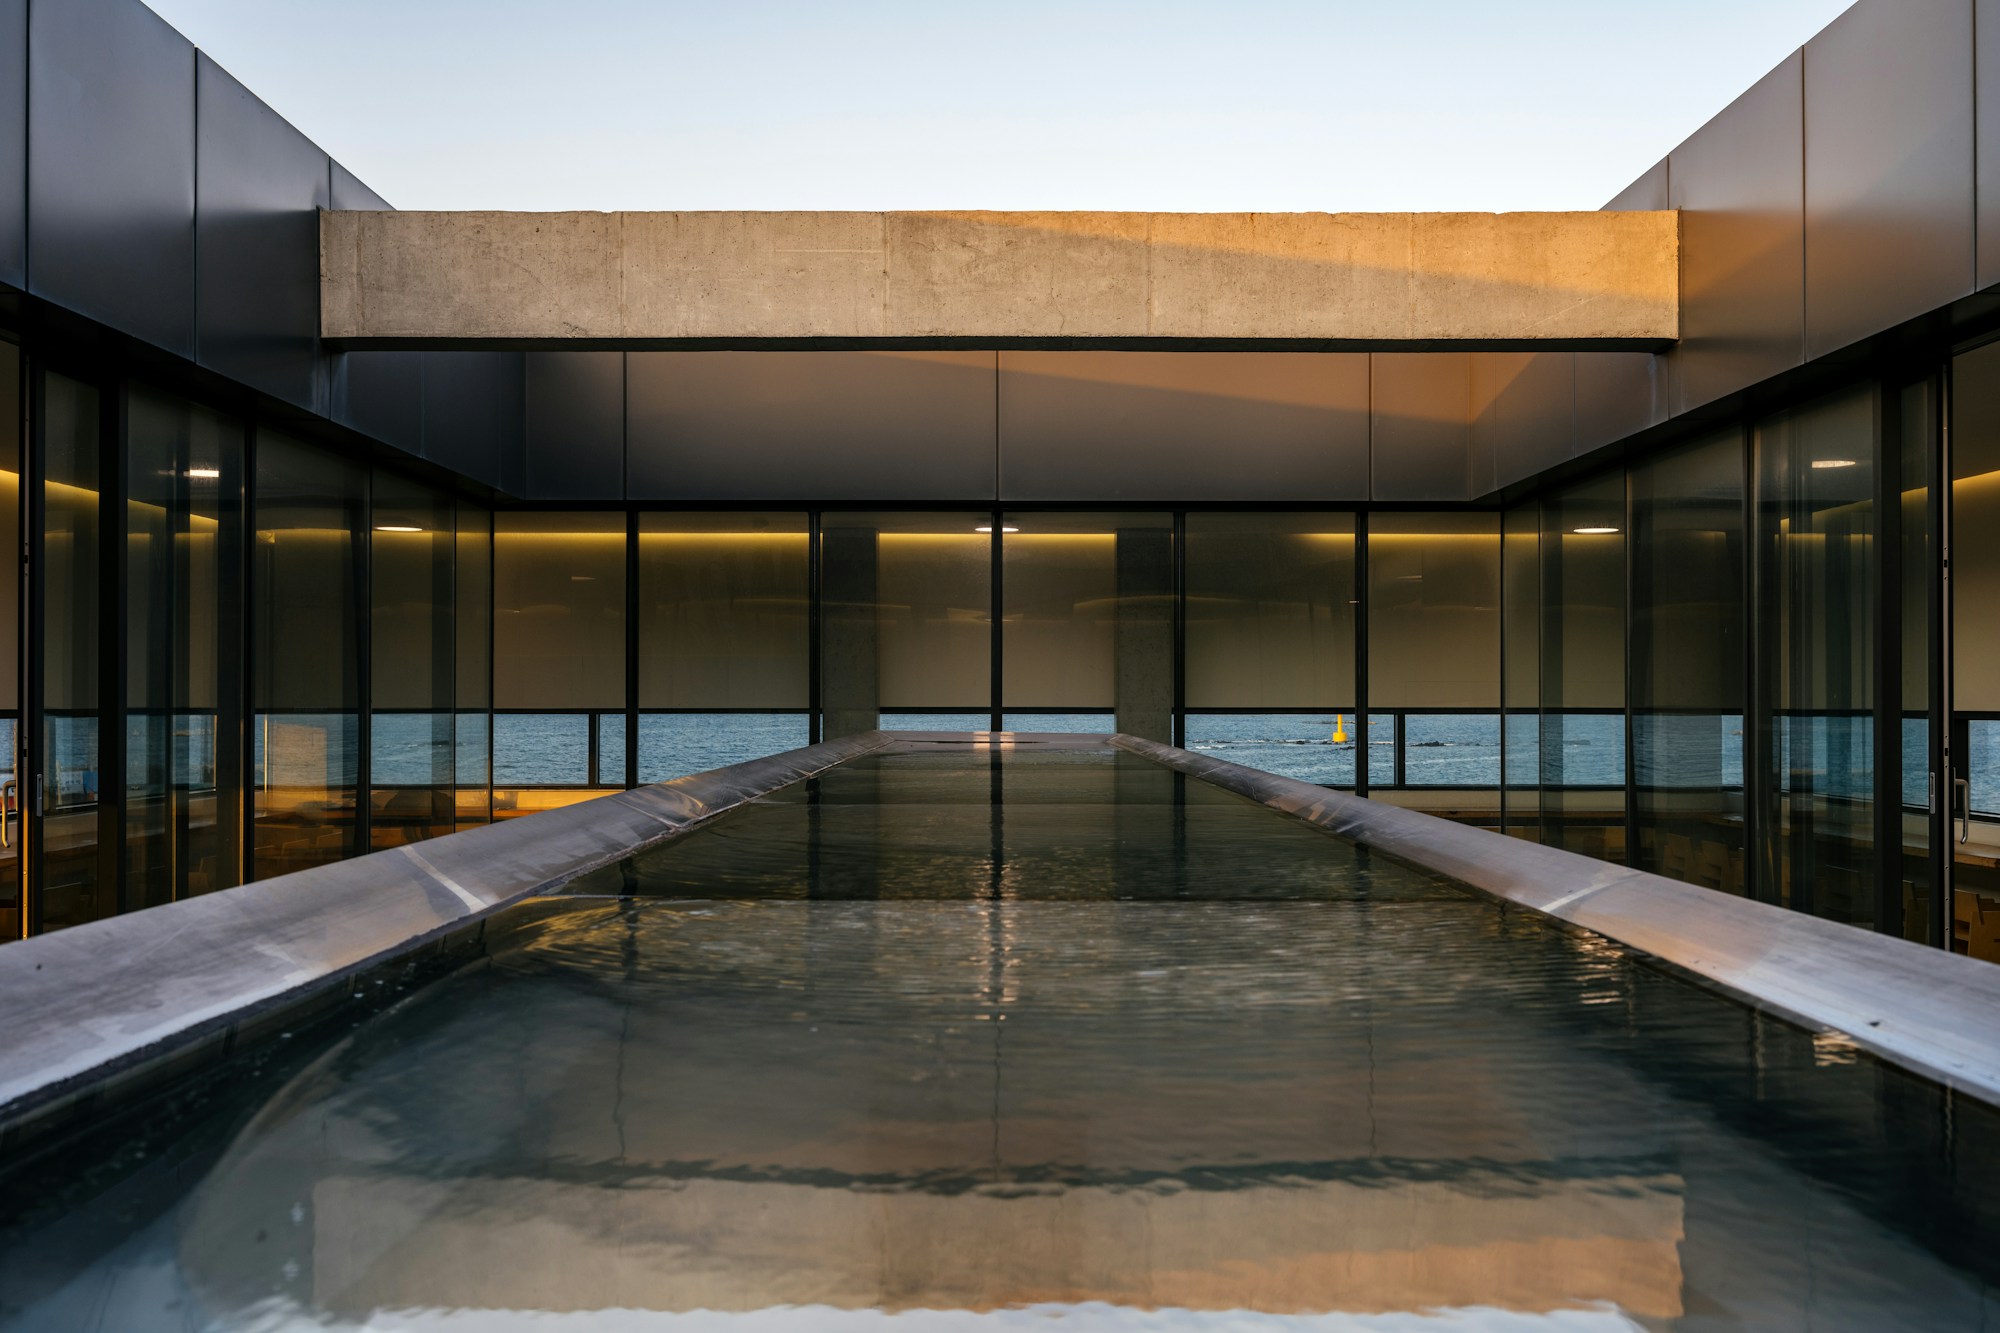
Curved concrete edge under a pale sky

[01]

Architecture

New buildings from first sketch to handover. Houses, cultural buildings and the occasional folly, taken through planning, tender and site with the same team throughout.

Curved concrete edge under a pale sky

[02]

Interior Architecture

The inside of a building deserves the same structural thinking as the outside. Joinery, light, acoustics and material — specified to last decades rather than photograph well once.

Two timber chairs against a concrete wall washed by light

[02]

Interior Architecture

The inside of a building deserves the same structural thinking as the outside. Joinery, light, acoustics and material — specified to last decades rather than photograph well once.

Two timber chairs against a concrete wall washed by light

[03]

Masterplanning

Work at the scale where buildings become streets. We set the rules — grain, height, frontage, planting — then design enough of it to prove the rules hold.

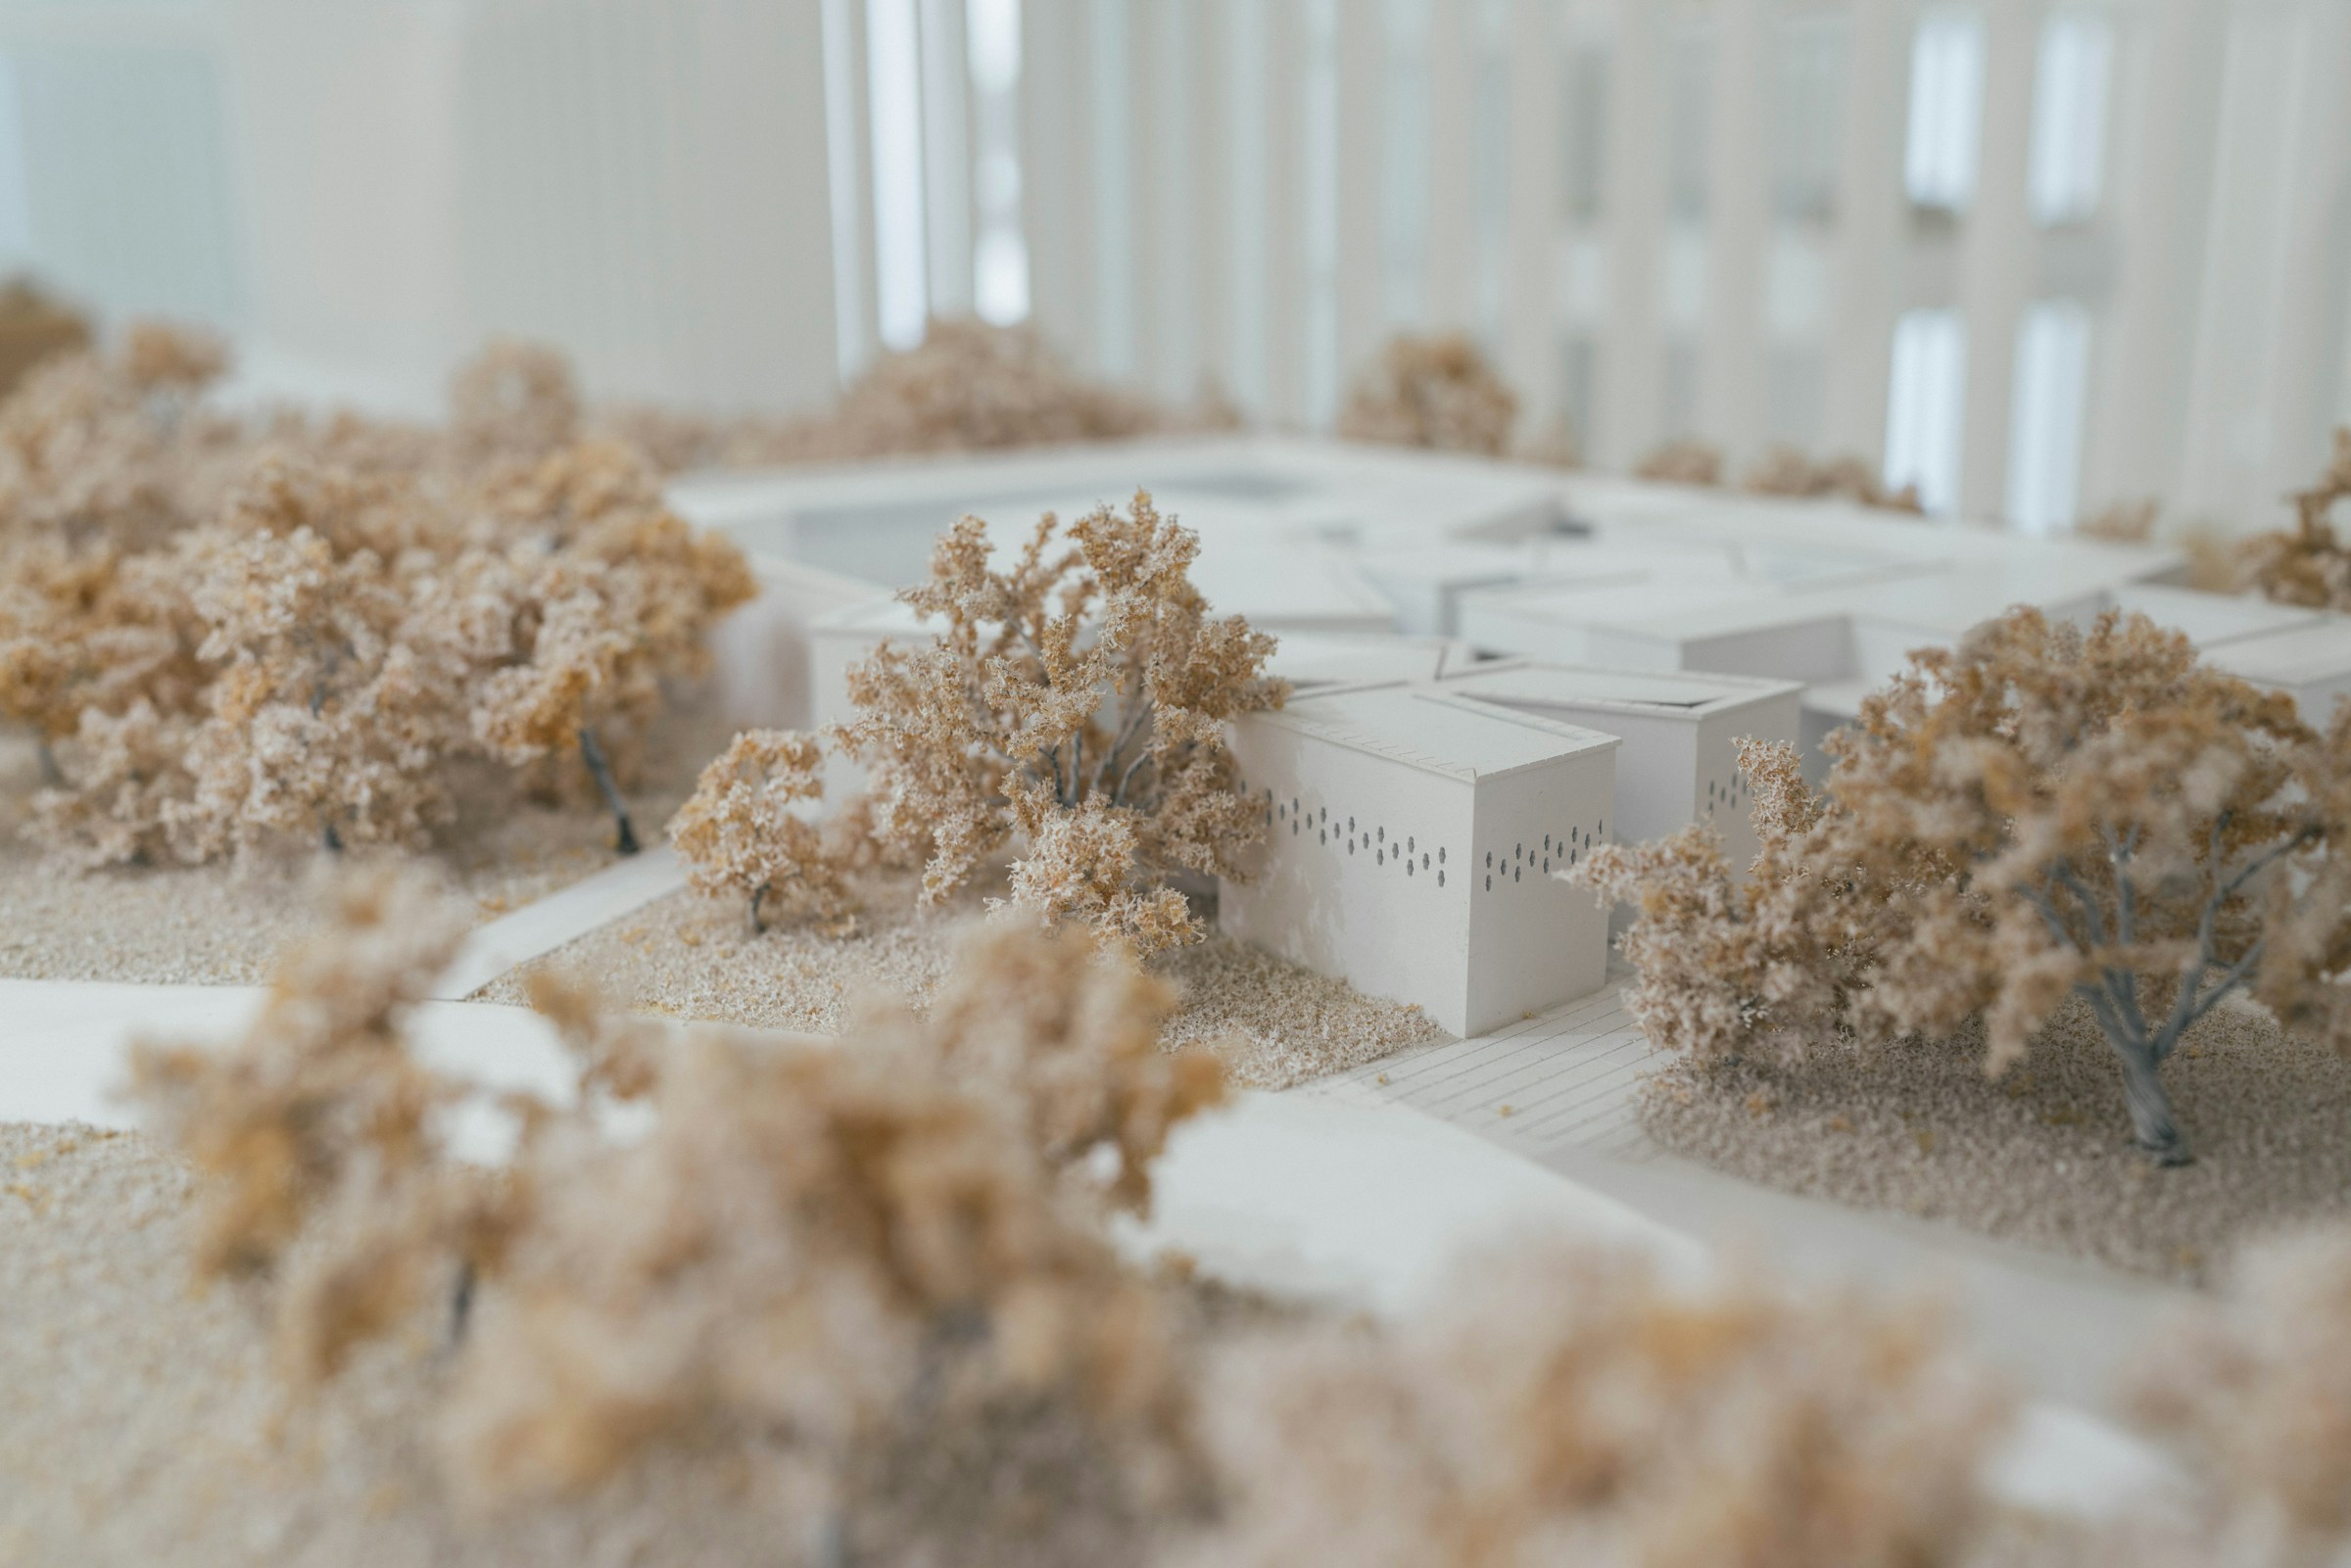
Masterplan model with card buildings and dried-plant trees

[03]

Masterplanning

Work at the scale where buildings become streets. We set the rules — grain, height, frontage, planting — then design enough of it to prove the rules hold.

Masterplan model with card buildings and dried-plant trees

[04]

Adaptive Reuse

The greenest building is the one already standing. We survey what is there, decide honestly what is worth keeping, and make the new work legible against the old.

Passage between an old brick wall and a new glazed one

[04]

Adaptive Reuse

The greenest building is the one already standing. We survey what is there, decide honestly what is worth keeping, and make the new work legible against the old.

Passage between an old brick wall and a new glazed one

[05]

Furniture & Objects

Pieces made for specific rooms, usually because nothing suitable existed. A few have outgrown their buildings and gone into production.

Cane and timber armchair in a patch of sun

[05]

Furniture & Objects

Pieces made for specific rooms, usually because nothing suitable existed. A few have outgrown their buildings and gone into production.

Cane and timber armchair in a patch of sun
[01]
[01]
Kilnhouse2025
Plate 01 — 2025
Kilnhouse
[02]
[02]
Vestre Pavilion2024
Plate 02 — 2024
Vestre Pavilion
[03]
[03]
Casa Mareta2024
Plate 03 — 2024
Casa Mareta
[04]
[04]
Foundry No. 42023
Plate 04 — 2023
Foundry No. 4
[05]
[05]
North Reading Room2023
Plate 05 — 2023
North Reading Room
[06]
[06]
Slatted House2022
Plate 06 — 2022
Slatted House
[07]
[07]
KilnhousePassage
Plate 07 — Passage
Kilnhouse
[08]
[08]
Vestre PavilionThreshold
Plate 08 — Threshold
Vestre Pavilion
[09]
[09]
Casa MaretaElevation
Plate 09 — Elevation
Casa Mareta
[10]
[10]
Foundry No. 4Detail
Plate 10 — Detail
Foundry No. 4
[11]
[11]
North Reading RoomCourt
Plate 11 — Court
North Reading Room
[12]
[12]
Slatted HouseShore
Plate 12 — Shore
Slatted House

VII

·

Recognition

Entries 10

+21.60

2025

Copenhagen Prize for Public Architecture

Københavns Kommune

Københavns Kommune

2025

Danish Brick Award — Shortlist

Danske Tegl

Danske Tegl

2024

EU Mies Award — Nomination

Fundació Mies van der Rohe

Fundació Mies van der Rohe

2024

Nordic Interior Award — Winner

Nordic Design Council

Nordic Design Council

2024

AJ Small Projects — Finalist

Architects' Journal

Architects' Journal

2023

Dezeen Awards — Longlist

Dezeen

Dezeen

2023

Årets Byggeri — Honourable Mention

Byggeri Danmark

Byggeri Danmark

2023

Iberian Architecture Prize — Finalist

Ordem dos Arquitectos

Ordem dos Arquitectos

2022

Wallpaper* Design Award

Wallpaper*

Wallpaper*

2022

Danish Design Award — Nominee

Design Denmark

Design Denmark

IX

·

Closing

Plate 16

+24.80

Let’s draw

something lasting

Create a free website with Framer, the website builder loved by startups, designers and agencies.